

Listing Courtesy of: Austin Board of Realtors / Listed By: Wendy Mitchler, Century 21 Stribling Properties - Contact: (512) 863-0021
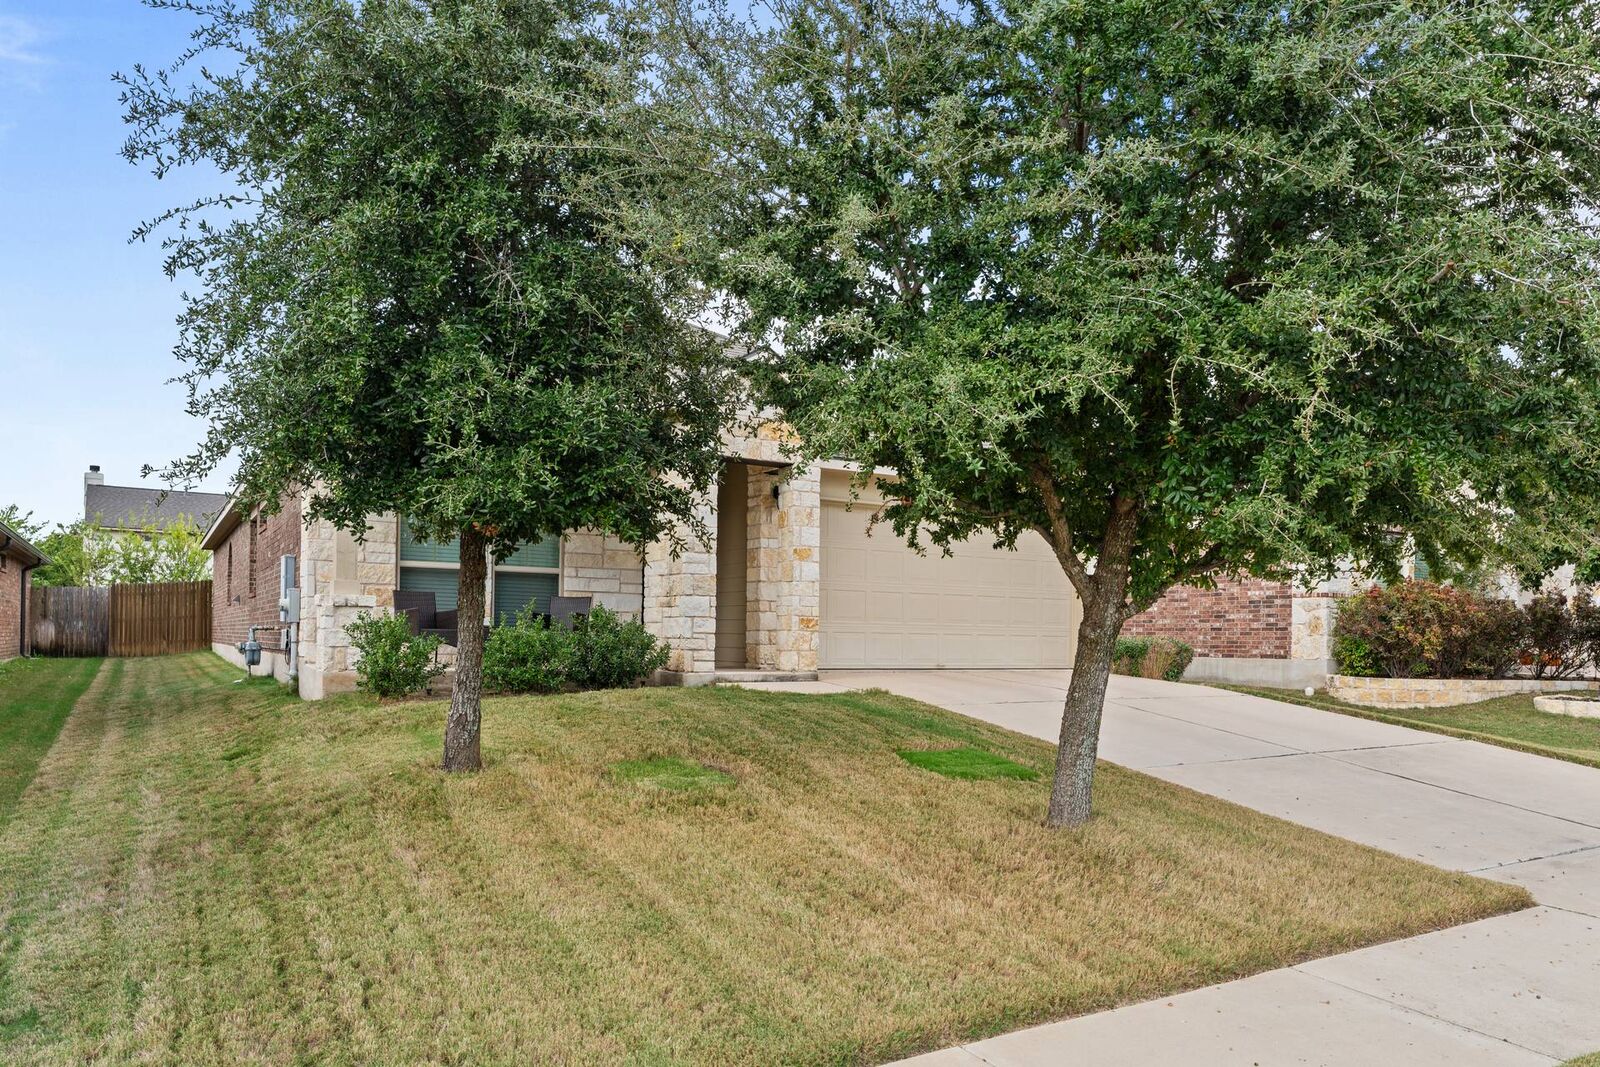
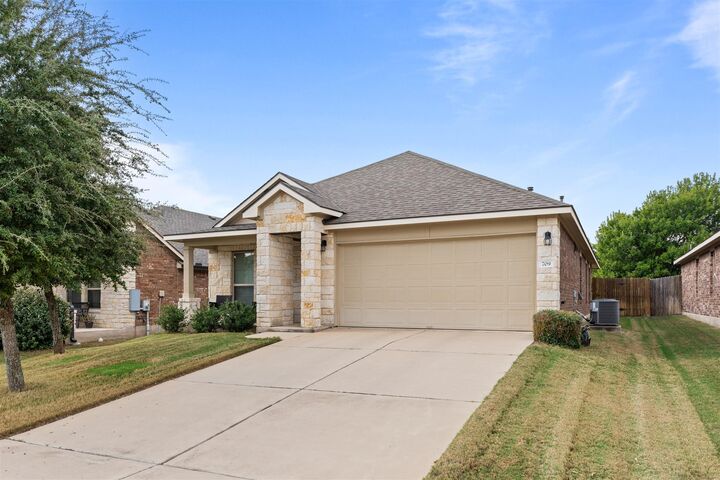
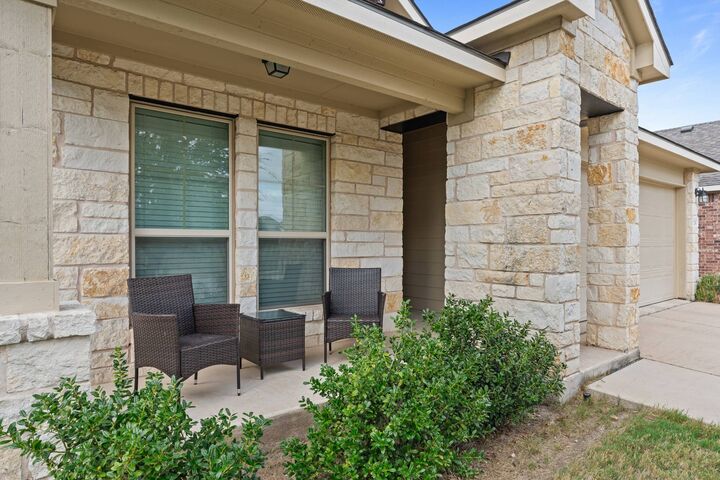
709 Schefer Street Leander, TX 78641
Active (1 Days)
$349,900 (USD)

Description
MLS #:
8437161
8437161
Taxes
$7,183(2026)
$7,183(2026)
Lot Size
6,490 SQFT
6,490 SQFT
Type
Single-Family Home
Single-Family Home
Year Built
2016
2016
School District
Leander Isd
Leander Isd
County
Williamson County
Williamson County
Community
Northside Meadow
Northside Meadow
Listed By
Wendy Mitchler, Century 21 Stribling Properties, Contact: (512) 863-0021
Source
Austin Board of Realtors
Last checked Oct 31 2026 at 7:32 AM CDT
Austin Board of Realtors
Last checked Oct 31 2026 at 7:32 AM CDT
Bathroom Details
- Full Bathrooms: 2
Interior Features
- Double Vanity
- Dishwasher
- Disposal
- Microwave
- Pantry
- Windows: Blinds
- Open Floorplan
- Recessed Lighting
- Walk-In Closet(s)
- Ceiling Fan(s)
- Laundry: Washer Hookup
- Laundry: Electric Dryer Hookup
- Exhaust Fan
- Stone Counters
- Eat-In Kitchen
- Gas Range
- Laundry: Gas Dryer Hookup
- Vaulted Ceiling(s)
- Laundry: Laundry Room
Subdivision
- Northside Meadow
Lot Information
- Trees Medium Size
- Back Yard
- Front Yard
- Sprinklers Automatic
Property Features
- Fireplace: 0
- Foundation: Slab
Heating and Cooling
- Natural Gas
- Central
- Central Air
Pool Information
- Community
Homeowners Association Information
- Dues: $77/Monthly
Flooring
- Carpet
- Tile
Exterior Features
- Roof: Composition
Utility Information
- Utilities: Electricity Connected, Water Connected, Water Source: Public, Natural Gas Connected
- Sewer: Public Sewer
School Information
- Elementary School: Jim Plain
- Middle School: Leander Middle
- High School: Glenn
Parking
- Garage
- Driveway
Stories
- 1
Living Area
- 1,739 sqft
Additional Information: Stribling Properties | (512) 863-0021
Location
Estimated Monthly Mortgage Payment
*Based on Fixed Interest Rate withe a 30 year term, principal and interest only
Listing price
Down payment
%
Interest rate
%Mortgage calculator estimates are provided by C21 Hellmann Stribling and are intended for information use only. Your payments may be higher or lower and all loans are subject to credit approval.
Disclaimer: Copyright 2026 Austin Association of Realtors. All rights reserved. This information is deemed reliable, but not guaranteed. The information being provided is for consumers’ personal, non-commercial use and may not be used for any purpose other than to identify prospective properties consumers may be interested in purchasing. Data last updated 10/31/26 00:32



The primary suite offers a vaulted ceiling, a large walk-in closet, and a full bath with a double vanity, garden tub, and separate shower. Two additional bedrooms include ceiling fans, with a vaulted ceiling adding character to one of the rooms. Step outside to a covered patio and spacious, fenced backyard with plenty of room for outdoor enjoyment. Updated roof shingles and a sprinkler system add to the home’s features.
Enjoy the community pool and covered pavilion, plus a convenient location minutes from Devine Lake Park and within walking distance of the H-E-B shopping center, dining, and the Capital Metro train station. Located in Leander ISD, this home combines comfortable living with easy access to everyday essentials.